Pauli & Uribe Architects: Drawing, Craft, and Context in Boston Architecture
A Boston practice where hand drawing, historical knowledge, and modern visualization support a detailed architectural process.
Partner Spotlight – Pauli & Uribe Architects
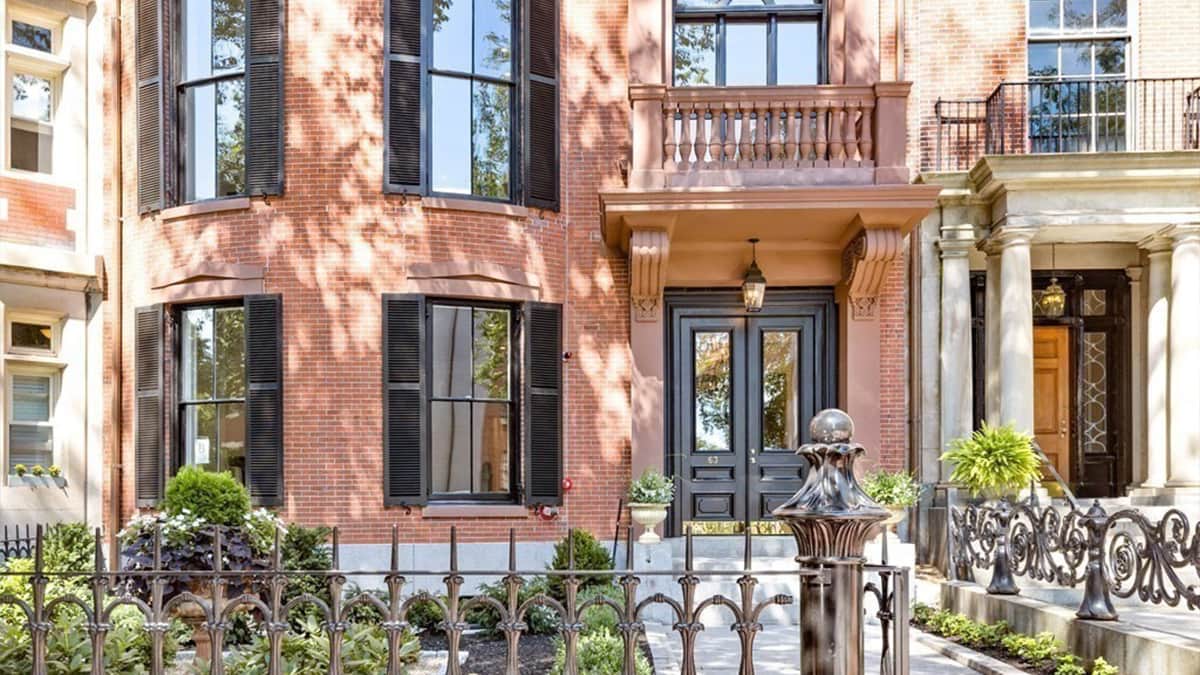
Before architecture becomes a building, it exists as a line, a proportion, and a sequence of decisions. Drawing gives those early ideas a physical form. It records not only what a space might look like, but how an architect observes, tests, and refines relationships before they are fixed in construction.
For Pauli & Uribe Architects, hand drawing remains central to that process. The Boston-based architecture and interior design practice was founded in 2007 by Monika Zofia Pauli and Juan Guillermo Uribe Rubio. Together, they bring distinct cultural and disciplinary perspectives to residential architecture, historic renovation, interiors, and select commercial projects in Boston, New England, and beyond.
Pauli’s background includes art history, urban planning, and traditional drawing and painting techniques, along with extensive experience in historic buildings and conservation contexts. Uribe studied architecture in Bogota and brings a strong interest in Modern architecture, furniture design, integrated systems, and the relationship between spatial planning and interior experience. Their work does not treat these perspectives as opposites. Historical knowledge and modern design become parallel ways of understanding how a building can retain continuity while serving contemporary life.
The hand as a design instrument
The firm’s stated philosophy gives the pencil an unusually important role. Hand sketches are used to explore ideas during the earliest stages of a project, when proportion, movement, volume, and atmosphere are still open to interpretation. A drawing can remain provisional enough to invite discussion while being precise enough to communicate architectural intent.
Digital tools enter the process without replacing that tactile beginning. Coordinated 3D models, photorealistic renderings, and virtual-reality views allow clients and project teams to understand spatial relationships before construction. In this workflow, hand and computer are not competing symbols of old and new. They are different instruments within the same design practice: one encourages intuitive exploration, while the other supports visualization, documentation, and technical coordination.
Historic buildings as living structures
This balance is especially important in historic renovation architecture. Boston’s townhouses and significant residential properties carry visible layers of craft, regulation, alteration, and use. Renovating them requires research into existing conditions and architectural character, but preservation alone is not the complete task. Circulation, building systems, light, storage, accessibility, and the expectations of modern living must also be addressed.
Pauli & Uribe approaches these buildings as living structures rather than static artifacts. Compatible new work is developed through proportion, material, and detail, with the aim of making the intervention belong to the whole. Original features may guide the language of new millwork or openings, while contemporary elements are introduced with enough clarity to serve the present without erasing the past.
Craft through the completed space
The firm’s architecture portfolio includes historic Boston townhouses, custom residences in Brookline, Belmont, Wellesley, and Chestnut Hill, the One Dalton Street Residence, and small-scale commercial projects such as Beacon Hill Books & Café and Parkside Bookshop. Across these projects, craft is expressed through built relationships: the curve of a stair, the depth of paneling, the alignment of a door, the proportion of shelving, or the transition between rooms.
That attention to making depends on collaboration with owners, consultants, contractors, carpenters, artisans, and interior designers. The architect’s drawing establishes direction, but the completed work emerges through many hands and repeated acts of interpretation. Pauli & Uribe’s practice is grounded in that continuity, from the first sketch to the final architectural detail.